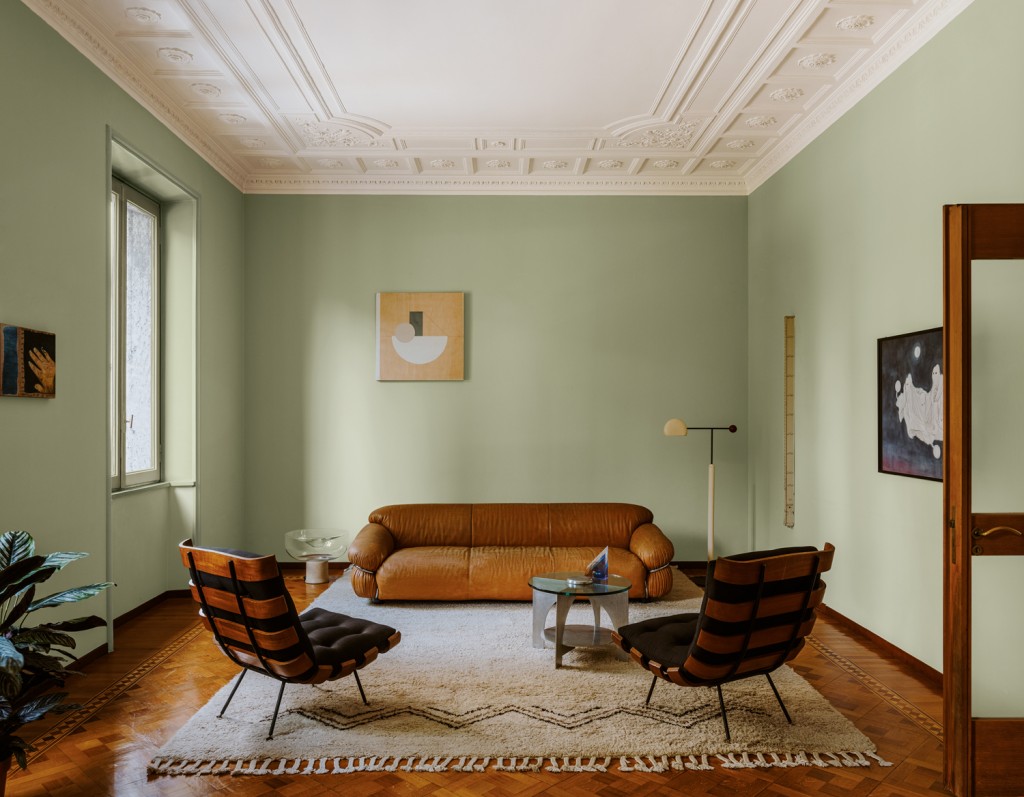
Photo source: Shutterstock
Arranging furniture in an open-plan living room can be a real design challenge. The space needs to feel connected, but it also has to function as several different areas at once: a place to relax, a spot for entertainment, perhaps a dining area, and sometimes even a work corner. The key is to organize the room so it feels balanced, practical, and visually coherent without making it look crowded.
Define the functional zones
Start by identifying the different activities that will take place in the room. An open-space living area often combines a lounge zone, a dining area, and sometimes a reading or work space. Once these functions are clear, arrange the furniture to subtly mark each one.
Rugs are especially useful for this purpose, because they help anchor a seating area without needing physical barriers. Decorative screens, low shelving units, or larger pieces of furniture can also create a gentle division between zones while keeping the room open and airy. The goal is not to split the space into separate rooms, but to make each area feel intentional.
Create a focal point
Every living room benefits from a visual anchor, and an open-plan layout is no exception. Choose one piece or feature that naturally draws the eye and build the arrangement around it. This could be a comfortable two-seater sofa, a striking coffee table, or even a decorative fireplace.
Once you have a focal point, place the surrounding furniture in a way that reinforces it. Seating should feel connected, not scattered, and the overall composition should look purposeful from every angle. A well-chosen centerpiece helps the room feel grounded and makes the design easier to read.
Use modular furniture
When space is limited or the room needs to serve multiple purposes, modular furniture is one of the smartest solutions. A sectional sofa that can be rearranged, nested tables, or extendable storage pieces allow the layout to change depending on the occasion.
This flexibility is particularly valuable in an open-plan home, where the same space may be used for quiet evenings, social gatherings, or family time. Modular furniture makes it easier to adapt the room without having to redesign everything from scratch. It also helps keep the room practical as needs change over time.
Take advantage of the walls
In an open-space living room, walls should do more than simply frame the room. They can help organize the layout and provide valuable storage at the same time. Wall-mounted shelves and bookcases free up floor space while also helping define specific areas.
You can also use the walls to introduce personality. Artwork, mirrors, decorative panels, and framed prints add character without taking up usable surface area. When placed thoughtfully, these elements support the overall design and make the room feel finished rather than sparse.
Think vertically
If horizontal space is limited, it is worth looking upward. Vertical storage can make a big difference in an open-plan room, especially when the floor area needs to stay as clear as possible. Tall cabinets, shelves that reach the ceiling, and suspended storage options help maximize every available inch.
Height can also be used more subtly. High-backed chairs, pendant lighting, or elevated shelving can help draw the eye upward and make the room feel more spacious. This approach works especially well in rooms with generous ceiling height, where vertical elements can add structure without crowding the layout.
Use mirrors to enlarge the space
Mirrors are one of the most effective tools for opening up a room visually. Placed in the right position, they reflect natural light, brighten darker corners, and create the impression of greater depth. In an open-plan living room, this can make the entire area feel lighter and more expansive.
A large mirror can act as a strong decorative statement, while a composition of smaller mirrors can create a more dynamic wall feature. Both options can be effective, depending on the style of the room. Beyond enlarging the space visually, mirrors also help distribute light in a softer and more playful way, which can make the atmosphere feel warmer and more welcoming.
Keep circulation clear
Even the most attractive layout will feel uncomfortable if movement through the room is restricted. In an open-plan living room, circulation should remain fluid and intuitive. Avoid placing furniture in the middle of natural passageways, and leave enough room to move easily between the seating area, dining space, and any other zones.
This principle matters not only for comfort but also for safety and usability. A room that is easy to cross feels calmer and more spacious, while a blocked layout can make even a large open area seem cluttered. Before finalizing the arrangement, it helps to walk through the space mentally and check whether the routes between furniture pieces feel natural.
Designing an open-plan living room requires a careful balance between structure and openness. By defining functional zones, creating a strong focal point, using modular furniture, and making the most of walls and vertical space, you can shape a room that feels both efficient and inviting. Mirrors can help amplify light and depth, while clear circulation ensures the layout remains practical in everyday life. The best arrangement is always one that fits the room’s dimensions, the way it is used, and the atmosphere you want to create.
latest posts published
Essential Elements That Cannot Be Missing from Scandinavian Decor

17 Original White Wood Kitchen Design Ideas

What Is Minimalism as a Lifestyle, and What Are the Benefits of This Way of Living?
Colors for Modern Kitchens: Ideas and Trends

From hanging wreaths to stockings full of treats: discover 10 ideas for decorating your Christmas fireplace mantel

5 DIY Christmas Decoration Ideas
5 Ways to Create Functional Zones by Separating the Kitchen from the Living Room
30 Black Kitchen Decorating Ideas
5 Roulette Strategies Allowed in Any Casino