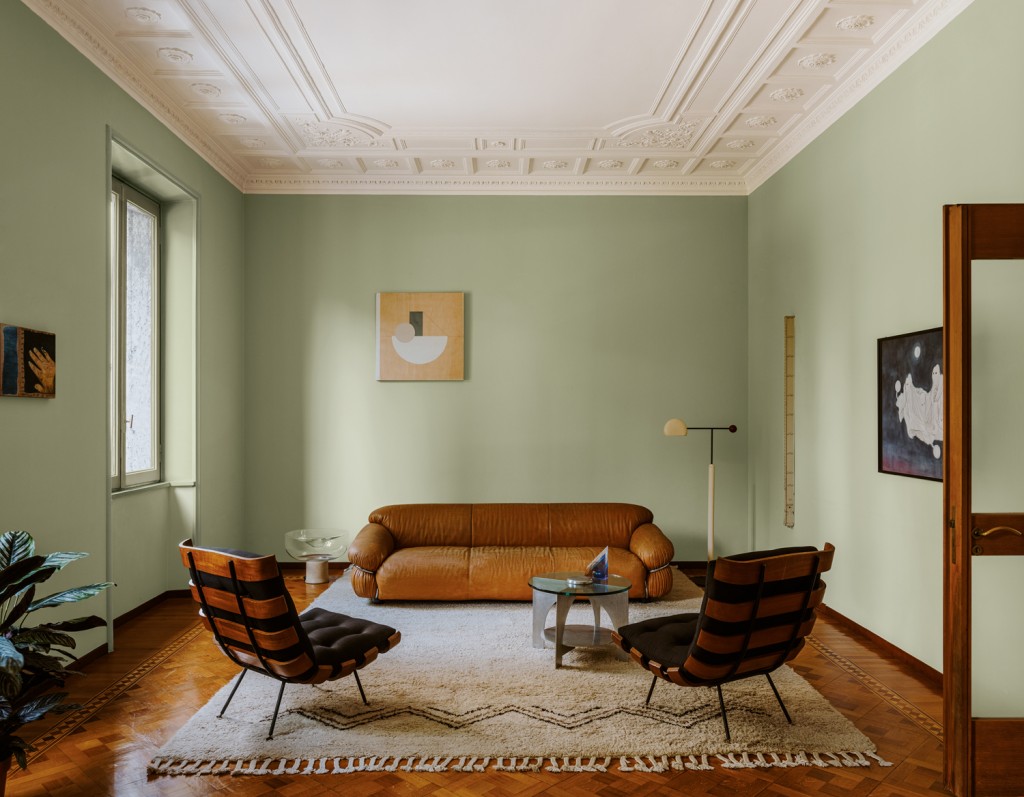
As true spatial orchestrators, architects’ expertise extends far beyond the simple construction of buildings, often reaching into the broader physical language of design. Their unique ability is to create spaces that are not only visually appealing, but also welcoming, harmonious, and, above all, functional. Taking on this vital role requires careful attention to every element that shapes a project. From a building’s foundation to a single sofa, architects must ensure that all components, at every scale, work together cohesively and improve the rhythm of everyday life.
Furniture is a key part of that equation. A holistic design approach cannot leave it out, and treating furniture as an integral part of the architectural process will inevitably elevate the experience of a space. Just as furniture should complement the room it occupies, the room itself should be designed to support a seamless relationship with the furnishings. Architects can plan for this from the start. They may decide early on to place a window opposite the likely position of a sofa, or they may design an open-plan space with movable walls or modular pieces in mind to allow maximum flexibility. Even the strategic placement of wall outlets matters, since it directly affects how furniture can be arranged and used.
Whether the task is to rearrange furniture during a quick renovation or to begin from scratch in a new build, it always helps to keep a few practical principles in mind. Through a series of conceptual diagrams, the following ideas highlight the key points to consider when arranging furniture, all guided by a single goal: making the most of a space as efficiently and intelligently as possible.
Pay attention to proportions
Before making any design decisions, observing and measuring the space should always be the first step. A scaled floor plan, along with a clear understanding of a room’s shape, width, and length, is essential for choosing appropriately sized pieces, placing them correctly, and maintaining balance between the furniture, the room, and any architectural features. Understanding dimensions and spatial proportions is fundamental to creating functional interiors. A 3×3 meter room, for example, can still accommodate a double bed in the center while leaving usable space along the sides.
Create conversation areas
After several years of pandemic-related isolation, many people now value face-to-face interaction more than ever. With that in mind, well-planned furniture can create an environment that encourages conversation by promoting closeness, comfort, and a sense of connection. Because of the limits of human hearing and the dynamics of social interaction, furniture should generally be placed 7 to 10 feet apart. In larger living rooms, pieces can be arranged to form separate “islands” — for example, two sofas positioned in the center, with a cluster of chairs and side tables at one end of the room to create a distinct conversation group.
Leave room for circulation and traffic flow
No room is truly functional without enough space to move around comfortably. Using a standard living room as an example, it is often recommended to leave at least 90 cm for a frequently used passageway and 30 to 45 cm between seating and coffee tables. The same principle applies to dining rooms: a minimum of 90 cm between the edge of the table and the nearest wall is a common rule of thumb. However, if traffic does not pass behind the chairs on one side of the table, 60 cm may be sufficient. Whatever the layout, it is essential to map out movement routes and remember that, more often than not, less is more.
Define a focal point
Spaces are usually designed around one dominant feature, whether that is a window, a fireplace, a work of art, or a television. Once that focal point has been identified, the furniture can be oriented accordingly. This may mean arranging pieces to take advantage of a beautiful view, keeping the sightline to a fireplace clear, or positioning everything to maximize natural light. In any case, the largest items of furniture — such as the living room sofa or the bedroom bed — should generally face the focal point. If the television is the star of the room, the minimum viewing distance between the screen and the seating should be twice the diagonal size of the screen, while the maximum viewing distance should be three times the screen size.
Consider flexibility and adaptability
As demand grows for adaptable, hybrid, and multifunctional spaces, architects must think about furniture layout in terms of flexibility. Modular furniture is an ideal option because it can be easily rearranged or reconfigured in shape and size to suit changing needs. Movable partitions and sliding doors can also be useful for creating different moods within a single room, adding versatility to an otherwise rigid space.
Balance and visual variety
“Balance is key,” as the saying goes, and furniture arrangement is no exception. For a design that feels unified and well proportioned, it is a good idea to vary shapes, sizes, and textures. A rug is an excellent way to anchor different pieces of furniture and add another layer of texture. As a general rule, it should be centered within a seating arrangement, with the front legs of larger pieces resting on it. There are many ways to work with contrast, whether by combining straight lines with curves or pairing solid forms with open areas. Some effective combinations include juxtaposing orthogonal furniture with a round table, or pairing a chair with long legs and a substantial side table.
Do not forget personal taste
Following these general guidelines can certainly be helpful when arranging furniture. But in the end, it is important to remember that everything comes down to the function of the room and, naturally, to personal taste, style, and preferences. This final rule may also be the most important: whether you are an architect, a designer, or a homeowner, the space should respond to the needs and character of the people who will live in it. That may mean experimenting, challenging conventional standards, and thinking beyond the obvious solution in order to create a space that feels genuinely lived in and personally meaningful.
latest posts published
Essential Elements That Cannot Be Missing from Scandinavian Decor

17 Original White Wood Kitchen Design Ideas

What Is Minimalism as a Lifestyle, and What Are the Benefits of This Way of Living?
Colors for Modern Kitchens: Ideas and Trends

From hanging wreaths to stockings full of treats: discover 10 ideas for decorating your Christmas fireplace mantel

5 DIY Christmas Decoration Ideas
5 Ways to Create Functional Zones by Separating the Kitchen from the Living Room
30 Black Kitchen Decorating Ideas
5 Roulette Strategies Allowed in Any Casino